
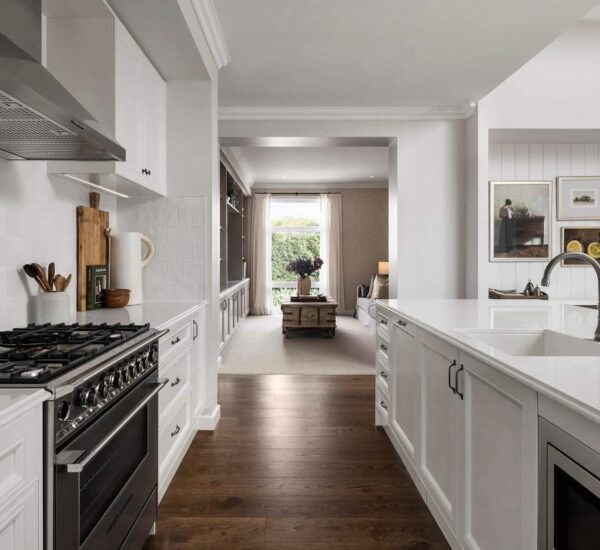
A beautiful house can still be a poor fit the moment daily life walks through the door. Buyers often fall for finishes first, then discover that the rooms fight their routines, the storage disappears too fast, and the main living areas feel awkward once real furniture arrives. That is why home space deserves more attention than paint colors, countertops, or staged décor. A smart buyer studies how each room works, how people move through the property, and whether the house will still feel right after the first rush of excitement fades. Even trusted market resources like property insight platforms can help frame the bigger picture, but walking through a home with sharper eyes is still your job. The layout quietly decides whether mornings feel calm, guests feel welcome, and everyday tasks stay manageable. Space is not only about size. It is about usefulness, comfort, privacy, and the way the home supports the life you are actually going to live.
Why Home Layout Matters More Than First Impressions
First impressions are loud, but layout is quiet. A house can greet you with bright staging, fresh lighting, and clean surfaces while hiding the awkward corners that will irritate you every day. Buyers need to slow down because the floor plan decides how well the home works after the showing ends and real life begins.
Reading the floor plan before reading the finishes
A good floor plan creates a sense of order before you even name it. The kitchen connects naturally to eating areas, bedrooms sit away from noise, and bathrooms appear where people need them instead of where they happened to fit. When that order is missing, the house may still look attractive, but living inside it starts to feel like solving the same small puzzle every morning.
Finishes can be changed much more easily than structure. Cabinets, flooring, lights, and hardware all have a shelf life, but walls, stair placement, hallway width, and room relationships are much harder to fix. That is the trap: buyers notice what can be replaced and ignore what usually cannot.
The smarter move is to walk through the home as if the furniture and décor were gone. Ask where you would enter with groceries, where kids would drop bags, where guests would stand during a gathering, and where noise would travel at night. The floor plan will start telling the truth once the styling stops doing all the talking.
Spotting room flow issues that staging can hide
Room flow is one of the easiest things to miss because staging is designed to make spaces feel calmer than they are. A small sofa, narrow dining table, and minimal accessories can make a tight room look open for ten minutes. Your actual life will bring coats, shoes, chargers, pet beds, laundry baskets, toys, mail, and the odd chair nobody knows where to put.
Strong room flow gives people clear paths without forcing them to dodge furniture. You should be able to move from the entrance to the kitchen, from the living room to the bathroom, and from bedrooms to laundry areas without cutting through private or cluttered zones. A home that forces strange routes may feel charming once, then annoying forever.
Pay attention to door swings, hallway turns, and traffic pinch points. A bedroom door that blocks a closet, a fridge that opens into a walkway, or a dining area that squeezes the path to the backyard can become a daily grind. Small friction has a long memory.
How to Judge Usable Space Instead of Total Size
Square footage sounds objective, but it can flatter a house that wastes space. Two homes with the same listed size can feel completely different because one gives you useful rooms while the other spends too much area on hallways, oversized landings, or odd corners. The goal is not to buy the biggest number. The goal is to buy space that works hard.
Understanding usable square footage in real life
Usable square footage is the part of the home that supports daily living without forcing compromise. A wide hallway may look elegant, but it does not help much if the bedrooms are tight. A giant entry can feel impressive, yet it may steal area from the kitchen, storage, or family room where people spend more time.
Buyers should measure usefulness by function, not by listing math. Can the living area hold the seating you own? Can the bedrooms fit beds, side tables, and dressers without blocking movement? Can the dining space handle more than a staged table for four? These questions reveal more than the total size ever will.
Oddly shaped rooms deserve extra care. A room with angled walls, low ceilings, or several doorways may count in the square footage but fail when you place furniture. This is where usable square footage separates a practical home from a property that looks better on paper than it feels in person.
Why bigger rooms are not always better rooms
Large rooms can become wasteful when they lack purpose. A huge open area may look impressive during a showing, but without defined zones it can feel noisy, cold, or hard to furnish. Buyers often assume more room means more comfort, yet comfort usually comes from proportion.
A well-sized room gives furniture a natural place to land. The sofa faces a wall, windows frame the light, outlets sit where lamps and devices need them, and walkways stay open without pushing everything to the edges. That balance matters more than raw dimensions.
Bigger rooms can also increase heating, cooling, cleaning, and furnishing costs. A buyer who stretches the budget for space they do not use may end up paying for emptiness. The better question is not “Is this room large?” It is “Does this room know what it is for?”
Privacy, Noise, and Daily Movement Patterns
Once size and structure make sense, the next layer is how the home behaves when people are actually inside it. Privacy, sound, and movement patterns shape the emotional feel of a property. A home can have enough rooms and still feel tense if every activity collides with another.
Separating public and private areas
A strong layout protects private spaces without making the home feel closed off. Bedrooms should not open directly into the main entertaining area unless the household is small and the routine is simple. Bathrooms should feel accessible without becoming the first thing guests see from the living room.
Public areas need their own rhythm. The entry, living room, kitchen, and guest bathroom should allow visitors to feel comfortable without drifting into personal zones. This matters more than some buyers expect because privacy is not only about closing doors. It is about not having to close them all the time.
Homeowners often notice poor separation during busy moments. Someone works at the dining table while another person watches TV, a child sleeps while guests talk in the kitchen, or a family member takes a call near the main hallway. Good planning absorbs these conflicts before they turn into household rules nobody enjoys enforcing.
Testing noise paths before making an offer
Noise moves through a home in patterns, and those patterns can be predicted. Hard floors, open staircases, shared bedroom walls, and kitchens near sleeping areas can all carry sound. During a showing, the house may seem peaceful because nobody is cooking, showering, watching television, or unloading the dishwasher.
Buyers should pause in different rooms and imagine the loudest normal moments. Stand in the bedroom and think about the garage door opening. Sit in the living room and consider a blender, laundry machine, or upstairs footsteps. Walk near shared walls and listen for street noise, neighbors, or mechanical systems.
Counterintuitively, a little separation can feel more luxurious than extra square footage. A modest home with well-placed rooms may live better than a larger home where every sound travels. Silence has value, and buyers should price it into their judgment.
Planning for Furniture, Storage, and Future Change
A house becomes real when your belongings enter it. That is when furniture placement, storage, and future flexibility either support your life or expose the limits of the layout. Buyers who think beyond move-in day make better decisions because they judge the home as a long-term setting, not a weekend attraction.
Checking furniture placement before trusting the room
Furniture placement can expose layout problems faster than almost anything else. A living room with too many windows, doorways, or wall openings may give you light but no clear place for a sofa, media unit, or bookshelves. A bedroom may look calm while empty, then shrink the moment a queen bed enters.
Bring measurements if you are serious about a property. At minimum, know the width of your bed, sofa, dining table, and largest storage pieces. Guessing inside a staged home is risky because staging often uses smaller furniture than most people own.
The best rooms give you more than one workable arrangement. That flexibility matters as life changes. You may need a nursery, home office, workout corner, guest setup, or reading chair later, and a room that only works one way can become limiting. The right home space leaves room for change without demanding a renovation every time your needs shift.
Looking beyond closets to real storage behavior
Closets are only one part of storage. Real storage includes where you put cleaning supplies, seasonal items, luggage, tools, shoes, pantry goods, sports gear, documents, pet supplies, and the objects that do not belong anywhere until suddenly they do. A home without storage makes clutter feel like a personal failure when the real problem is design.
Good storage sits near the activity it supports. Coats belong near the entrance, pantry goods near the kitchen, towels near bathrooms, and laundry supplies near the machines. When storage lives far from the task, people stop using it properly. That is how piles begin.
Future needs matter here too. A couple may fit comfortably now, but a baby, remote job, aging parent, hobby, or pet can change the pressure on space. Buyers should not panic-buy a larger home for every possible future, but they should avoid a layout that already feels full before life expands.
Conclusion
A home is not a showroom. It is the place where ordinary days pile up, and ordinary days are ruthless judges of design. The best buying decision comes from looking past shine and asking how the property will behave under pressure: rushed mornings, tired evenings, visitors, noise, clutter, work, rest, and change. Buyers who understand home space make calmer choices because they stop confusing beauty with livability. They notice whether rooms connect with purpose, whether storage supports actual habits, and whether furniture has a natural place to belong. That kind of judgment protects your money and your patience. Before you make an offer, walk through the property once more without admiring anything. Test the paths, picture the furniture, listen for noise, and imagine a messy Tuesday. Choose the home that still makes sense when the staging disappears.
Frequently Asked Questions
What should buyers look for in a home layout?
Look for clear movement between rooms, useful room shapes, good privacy, and storage near daily activity zones. A strong layout makes normal routines feel easier instead of forcing constant workarounds. Beauty matters, but the structure of daily living matters more.
How can I tell if a floor plan works for my lifestyle?
Walk through the home using your real routine as the test. Picture mornings, meals, work, guests, laundry, and bedtime. If the floor plan supports those moments without awkward movement or wasted rooms, it likely fits your lifestyle well.
Why is usable square footage more important than total square footage?
Total size can include hallways, awkward corners, oversized entries, and areas that do not help daily living. Usable square footage focuses on rooms and zones that serve a clear purpose, which gives you a better sense of comfort and value.
How does room flow affect everyday living?
Room flow affects how easily people move through the home without bumping into furniture, crossing private spaces, or creating bottlenecks. Poor flow can make a good-looking house feel frustrating after a few weeks, especially during busy household routines.
What furniture placement problems should buyers notice?
Watch for rooms with too many doors, limited wall space, awkward corners, or narrow walkways. These issues can make it hard to place sofas, beds, dining tables, or storage pieces without blocking movement or making the room feel crowded.
How much storage should a home have?
A home should have storage for daily items, seasonal belongings, cleaning supplies, pantry goods, clothes, shoes, and household equipment. The best storage is not only large; it sits close to where people need it, which helps keep clutter under control.
Are open-concept layouts always better for buyers?
Open-concept layouts work well for entertaining and shared activity, but they can create noise, privacy, and furniture placement challenges. Buyers should judge whether openness supports their lifestyle rather than assuming fewer walls automatically make a better home.
Can a small home layout work better than a larger one?
A smaller home can work better when every room has a purpose, movement feels natural, storage is well placed, and private areas stay protected. A larger home with wasted space or poor room relationships may feel less comfortable despite the extra size.